
Laminate Flooring Installation Cost in Orlando: What to Expect
· By Marcos De Souza
Laminate is one of the most requested flooring upgrades in the Orlando area, and for good reason: it gives a wood-look finish at a lower material cost than hardwood, and it holds up well in homes with kids, pets, and busy schedules. The question most homeowners ask first is simple: what will it actually cost to get it installed?
The honest answer is that laminate flooring installation cost depends on more than just the square footage. What is already on the floor, what the subfloor looks like underneath, and how the rooms are laid out all factor into the final number. This guide walks through the typical ranges homeowners see around Central Florida, what pushes the price up or down, and how to get a quote that actually reflects your home.
Typical laminate flooring installation costs in the Orlando area
As a rough guide, many Central Florida homeowners see roughly a few dollars per square foot for laminate installation labor, on top of the cost of the laminate planks themselves. A single bedroom or home office tends to land on the lower end of that range, while an open-concept living and dining area runs higher simply because there is more floor to cover and more edges to finish.
These are market-typical ranges, not a quote for your project. The real number depends on the condition of your existing floor, your subfloor, and the shape of your rooms, which is why an in-person estimate is the only way to get a price you can rely on.
Removing the old floor is often the first cost driver
Before laminate can go down, whatever is currently on the floor usually has to come up. Pulling old carpet, tile, or a previous flooring layer takes time and adds to the labor side of the project, and the amount of work depends on how that old material was installed and how large the space is.
In some cases there are multiple layers to remove, or glue and adhesive residue left behind that needs to be scraped and cleaned before anything new can be installed. This step is easy to underestimate when budgeting from a square footage number alone, so it is worth asking about specifically when you get an estimate.
Subfloor prep: why Central Florida slabs matter
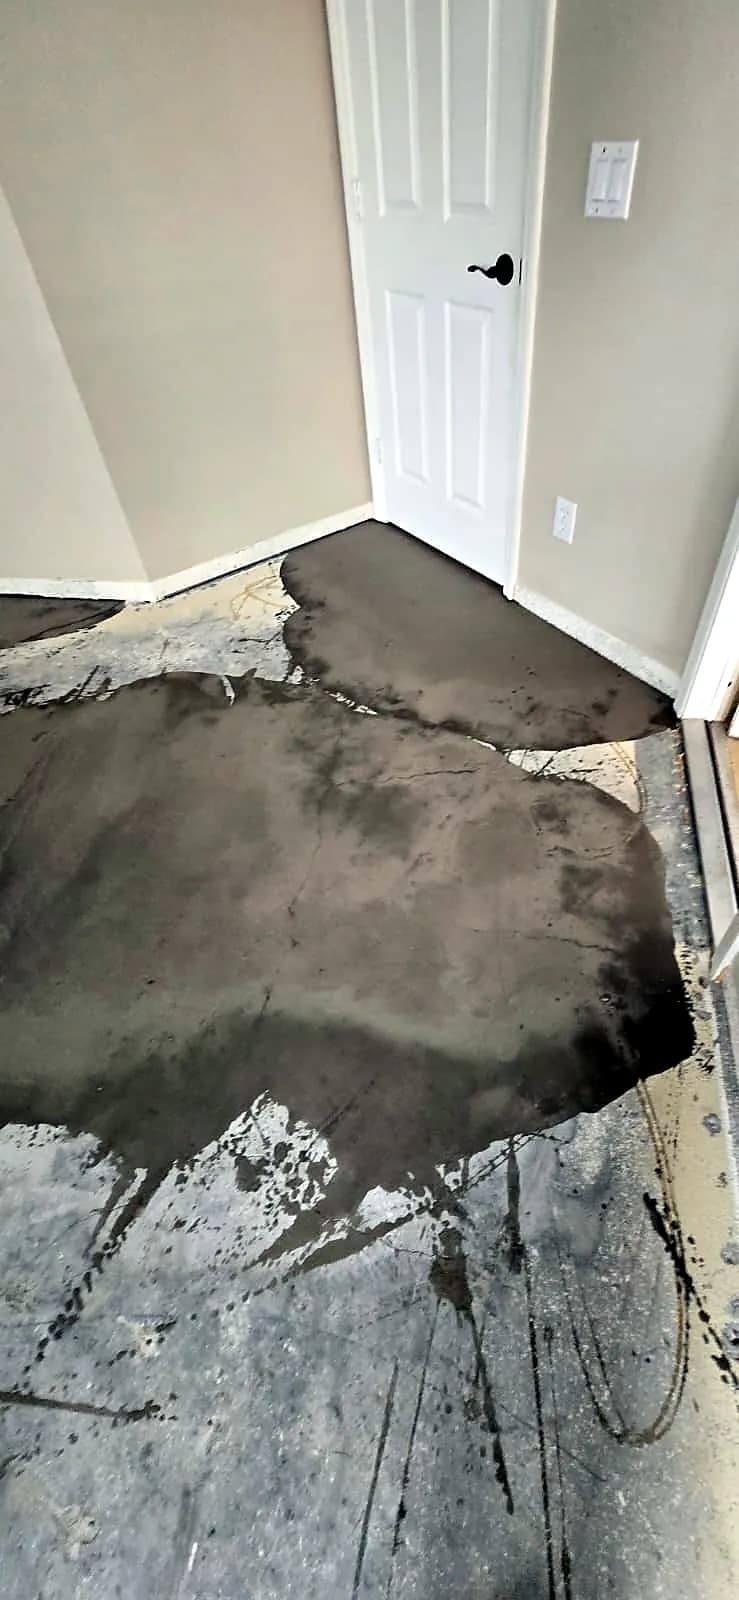
Most homes across the Orlando area, from Kissimmee to Winter Garden, are built on a concrete slab rather than a raised wood subfloor. Slabs are durable, but they are not always perfectly flat, and laminate needs a level, even surface underneath to lock together and lie properly over time.
When a slab has dips or high spots, self-leveling compound is used to even things out before the laminate goes down. This step adds material and labor cost, but skipping it on an uneven floor risks gaps, seams that pop up, or planks that flex underfoot, so it is not a place to cut corners.
Underlayment and moisture protection
Laminate is installed over an underlayment layer that cushions the floor, reduces noise, and in many cases adds a moisture barrier. That barrier matters in a climate like Central Florida's, where humidity stays high for much of the year and slab moisture can be a real factor, especially on the ground floor.
Underlayment is typically priced into the overall installation cost, but the type used can vary depending on the room and the condition of the subfloor underneath, which is another detail an in-home estimate accounts for.
Stairs and transitions add labor
If your project includes a staircase, expect that portion of the job to cost more per step than the open floor areas do. Treads and risers require more precise cuts and more time per square foot than a straightforward room, so a home with stairs will usually see a higher total than a single-story layout of the same overall size.
Transitions between rooms, doorways, and different flooring types also add small but real costs, since each one needs its own trim piece and a clean, level fit.
Baseboards and room layout
New laminate flooring often means the baseboards need to come off and go back on, or be replaced outright if they do not hold up to removal. Baseboard work is sometimes quoted separately from the flooring itself, so ask whether it is included in your estimate.
Room layout plays a role too. A simple, square room with few obstacles installs faster than a room with closets, built-ins, or lots of corners. Homes in newer Orlando-area communities with open floor plans can sometimes install more efficiently per square foot than older homes with smaller, chopped-up rooms.
How to get an accurate estimate
Because so much of the final cost depends on what is under the existing floor and how the rooms are laid out, a reliable number has to come from an in-person look at the space. An estimate based on square footage alone, without anyone checking the subfloor or the current flooring, is more likely to change once work actually begins.
A solid estimate should walk through removal of the old floor, any subfloor leveling that is needed, the underlayment, the laminate installation itself, and baseboards, so you can see where the cost is coming from rather than getting one lump number.
Frequently asked questions
- Does laminate flooring cost less than hardwood to install?
- Laminate material typically costs less than hardwood, and installation is often more straightforward, which can make the total project cost lower. The exact comparison depends on your specific home and the condition of the subfloor, so it is worth getting both priced out if you are deciding between them.
- Why does subfloor leveling add to the cost?
- Laminate needs a flat, even surface to lock together correctly. On a concrete slab with dips or high spots, which is common across Central Florida homes, self-leveling compound is applied first. That extra step adds material and labor, but it protects the new floor from gaps and movement later on.
- Is removing old flooring included in a laminate installation quote?
- It depends on the estimate, so always ask. Removing carpet, tile, or a previous floor is a separate labor step from installing the new laminate, and the amount of work varies based on what is being pulled up and how it was originally installed.
- Do stairs cost more to install laminate on than regular floors?
- Yes, typically. Stair treads and risers require more precise cuts and more time per step than open floor space, so a staircase usually adds more to the total than the same square footage would in a flat room.
- How can I get a real number instead of a rough estimate?
- The only way to get a price that reflects your actual project is an in-person estimate, where the condition of your existing floor, your subfloor, and your room layout can all be checked directly. Request an estimate and the real number can be worked out from there.
Found this helpful? Make us a preferred source on Google.
Ready for an exact price?
Tell us about your floors or the space you need cleaned and we will get back to you with an estimate.