MS Floors & Cleaning logo

Flooring Installation Greater Orlando, FL

Laminate Flooring Installation in Orlando, FL

A durable, wood-look floor installed start to finish: tear-out, subfloor prep, underlayment and trim.

  • Fully insured (liability)
  • Floors and cleaning, one team

Or call (407) 928-5710

Request an Estimate

Instant confirmation, no spam. We only use your info to send your estimate.

  • Fully insured (liability)

The short answer

What does laminate flooring installation include?

Laminate flooring installation involves removing the old floor, leveling and prepping the subfloor, rolling out underlayment, then clicking the laminate planks into place and finishing the edges with new or reinstalled baseboards. In Orlando, most homes sit on a concrete slab, so flattening that slab before the laminate goes down is the step that decides how the floor looks and performs for years.

Laminate flooring has earned a spot in a lot of Central Florida homes because it looks like hardwood, holds up to foot traffic and kids and pets, and costs less to install than solid wood. It is a floating floor made of a dense core board with a printed wood-look layer on top, and the planks click together without glue or nails, which keeps the installation clean and fast once the room is ready for it.

The part that gets skipped by rushed installs is everything that happens before the first plank goes down. Old flooring has to come out, the subfloor has to be flat and dry, and the room needs the right underlayment for sound and moisture control. MS Floors & Cleaning handles that full sequence on laminate jobs in Orlando and the surrounding cities, from the first piece of old flooring pulled up to the last baseboard set back against the wall.

Because laminate is a floating floor, it needs room to expand and contract with humidity, and it needs a flat surface underneath or it will flex, gap, or click at the seams over time. That is why laminate installation is really two jobs in one: the floor prep and the floor itself.

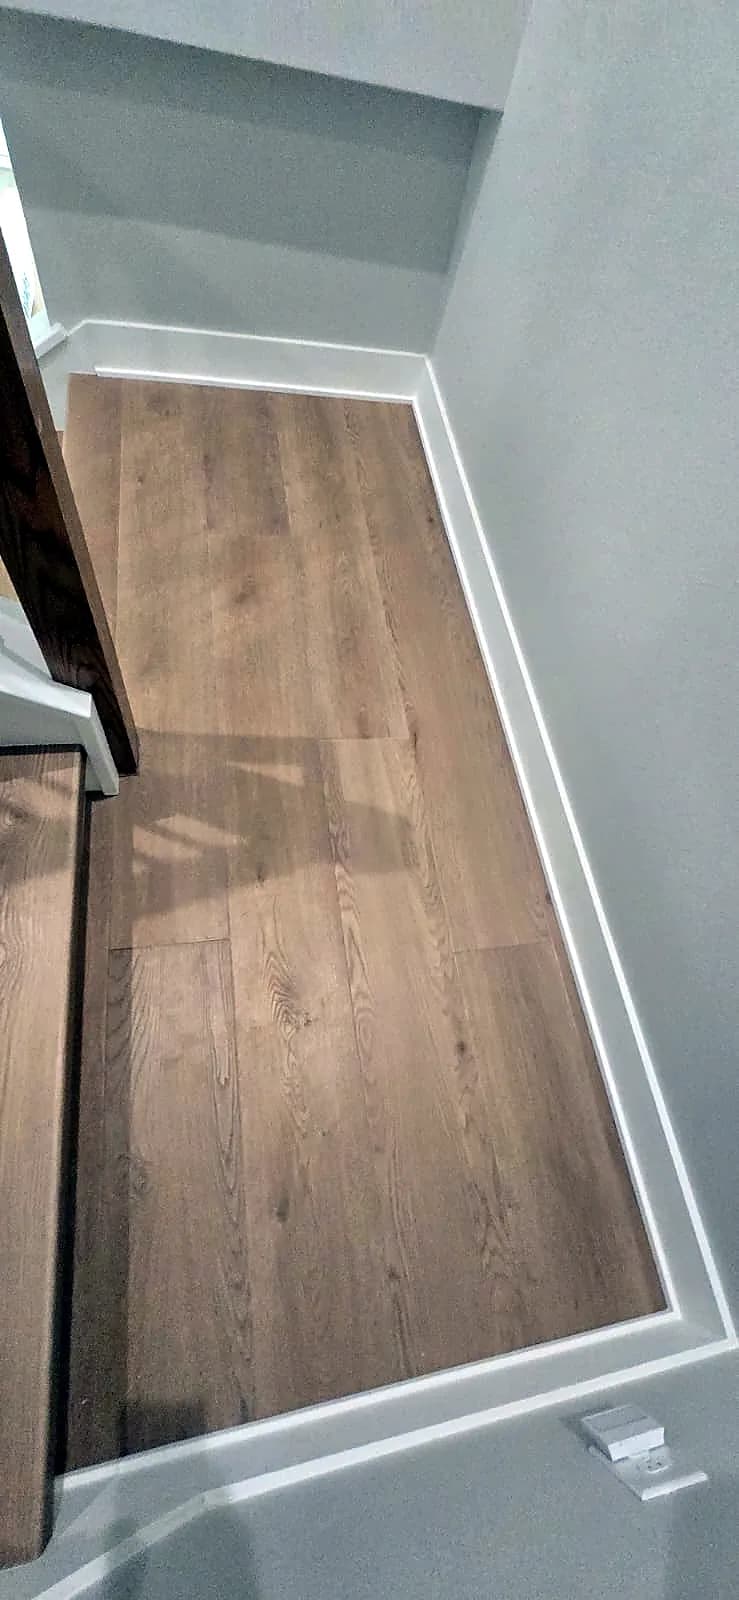
Plank flooring installed on a stair landing with white baseboard trim

Real work from the MS Floors & Cleaning team.

What is included

Laminate Flooring Installation, start to finish

Old flooring removal

Pulling up carpet, vinyl, tile or worn laminate and hauling it away so the subfloor is exposed and ready to inspect.

Subfloor inspection and leveling

Checking the concrete slab or plywood subfloor for flatness and low spots, with self-leveling compound used where the slab needs it.

Moisture check on slab floors

Confirming the concrete subfloor is dry enough for laminate before underlayment goes down, since trapped moisture is the most common cause of laminate failure in Florida.

Underlayment

A foam or combination underlayment installed under the laminate for sound dampening, a small amount of cushion, and a moisture barrier over concrete.

Plank installation

Laminate planks cut, fitted and clicked into place in a staggered pattern, with expansion gaps left at the walls and transitions.

Transitions and thresholds

Transition strips set where the laminate meets tile, carpet or another room, so the edge is finished and safe to walk on.

Baseboard reinstallation or new baseboard

Baseboards reset after the floor goes in, or new baseboard installed and finished if the old trim does not go back cleanly.

Flooring Installation

MS Floors & Cleaning is fully insured for flooring work across Orlando and the surrounding Central Florida cities.

How it works

How our laminate flooring installation works

01

Walkthrough and material check

MS Floors & Cleaning looks at the rooms getting laminate, confirms square footage, and checks what is currently on the floor so the removal and prep steps are planned before work starts.

02

Tear-out and subfloor prep

The old flooring comes out, the subfloor is cleaned and inspected, and any low spots in a concrete slab are corrected with self-leveling compound so the surface is flat for the laminate.

03

Underlayment and plank installation

Underlayment goes down first, then the laminate planks are cut, staggered and clicked together room by room, with expansion gaps kept at every wall and doorway.

04

Trim, transitions and final walkthrough

Baseboards and transition strips are set, the room is cleared of scrap and dust, and the finished floor is walked with the homeowner before the job is called done.

Why subfloor prep matters more than the laminate itself

Most of what makes a laminate floor look good or go bad happens before the planks are ever opened. A flat subfloor lets the planks lock together evenly across a room; a subfloor with dips or high spots leaves gaps at the seams, hollow sounds underfoot, or planks that rock slightly when stepped on near a low spot.

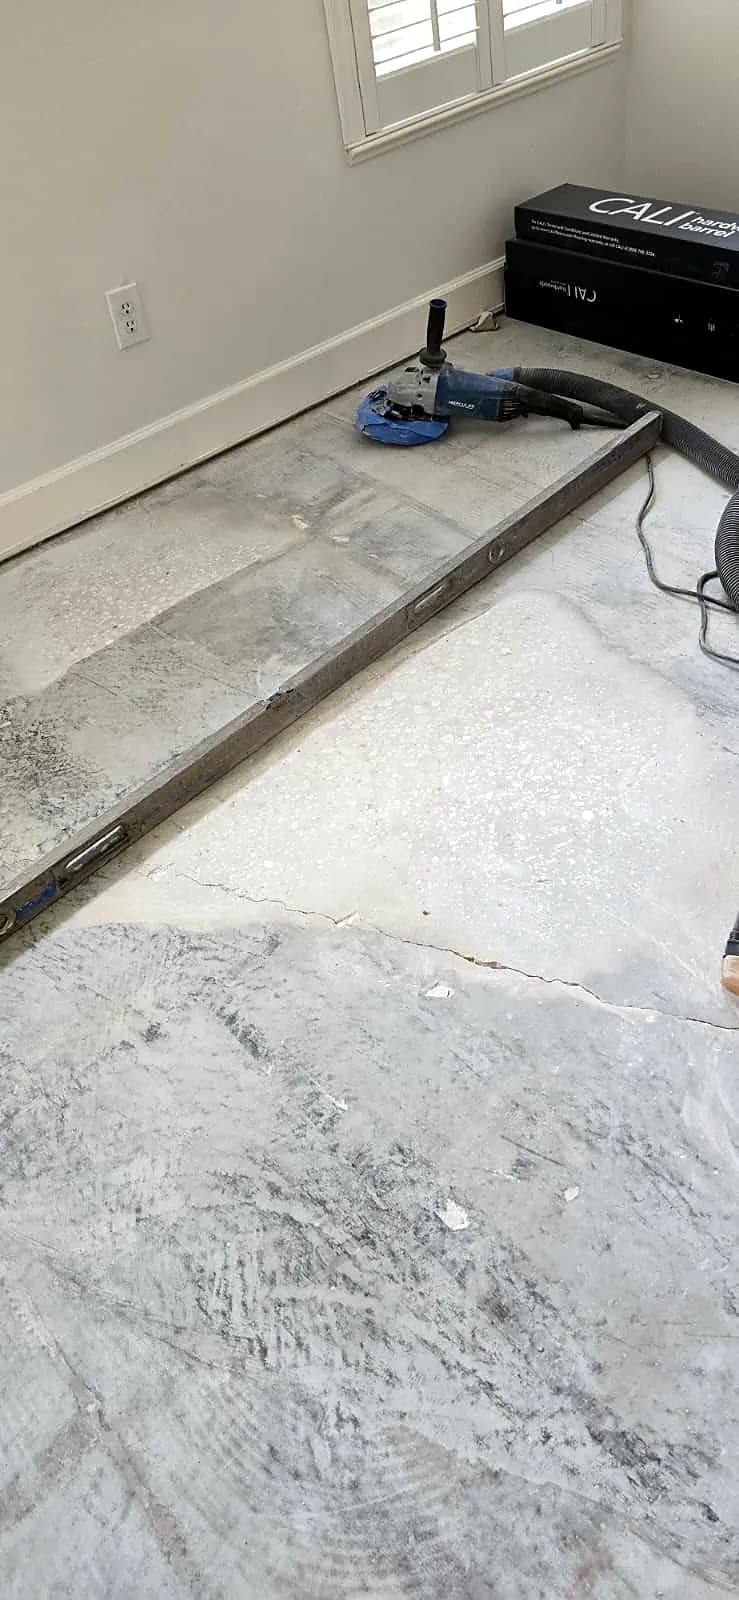
In Central Florida, that subfloor is almost always a concrete slab, and slabs settle, crack, and get uneven over the life of a house. Self-leveling compound poured into low areas and screeded flat solves this before the laminate ever touches the floor, which is a step that is easy to skip and hard to see once the floor is installed over it.

Water-resistant laminate has real limits

A lot of laminate sold today is labeled water-resistant, and that is a real feature: it can handle a spill wiped up within a reasonable time without the core swelling. It is not the same as waterproof vinyl plank, though, and it is not meant for rooms with standing water, constant humidity exposure, or a slow leak that goes unnoticed for days.

For a primary bathroom, a laundry room with a washer that could leak, or a space prone to moisture, luxury vinyl plank is usually the better call. For bedrooms, living rooms, hallways and most of a typical Orlando home, water-resistant laminate holds up well and gives a wood look at a lower cost than hardwood. Part of the first walkthrough is matching the right material to the right room instead of using one product everywhere.

Expansion gaps and why the floor needs to "float"

Laminate is a floating floor, meaning it is not glued or nailed to the subfloor. It locks together as one connected surface that sits on top of the underlayment, which lets it expand and contract slightly with Florida's humidity swings between the dry season and the summer rains.

That is why a small gap is left at every wall, doorway and transition and then covered by the baseboard or trim. A laminate floor installed without those gaps, or with baseboards nailed straight through the planks into the subfloor, loses the ability to move and ends up buckling or popping at the seams months later.

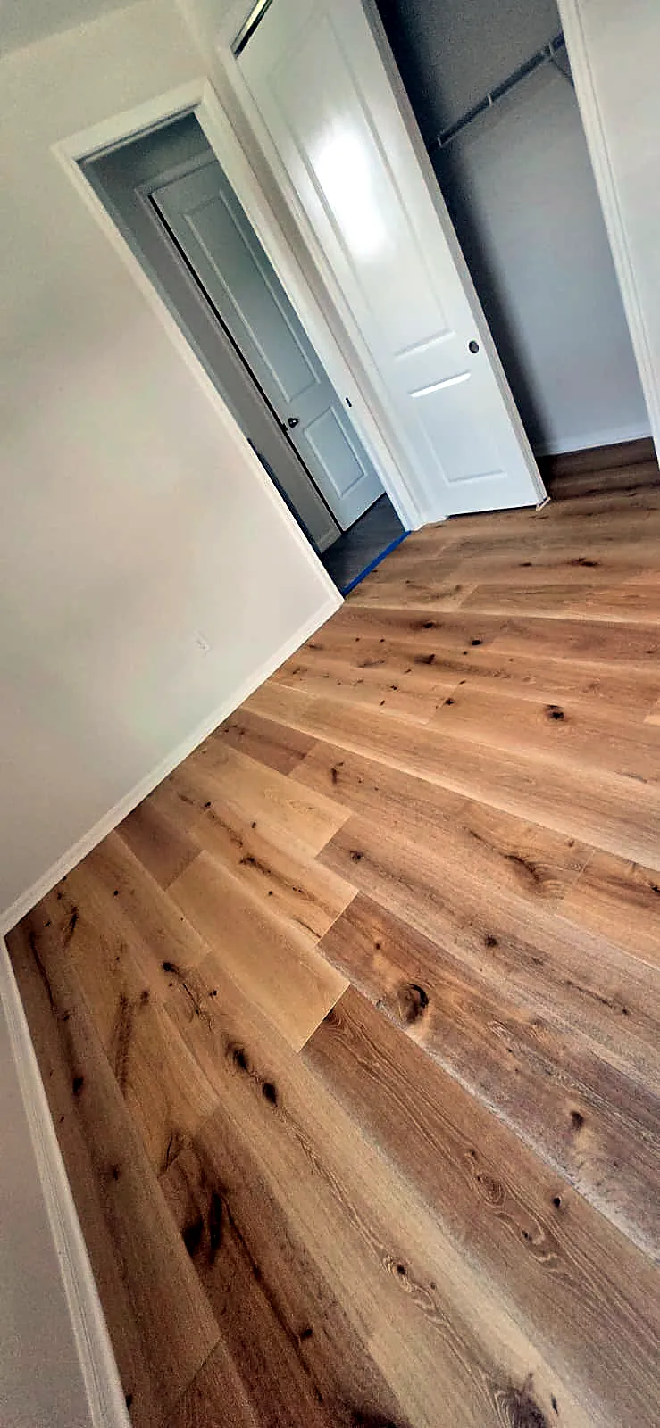
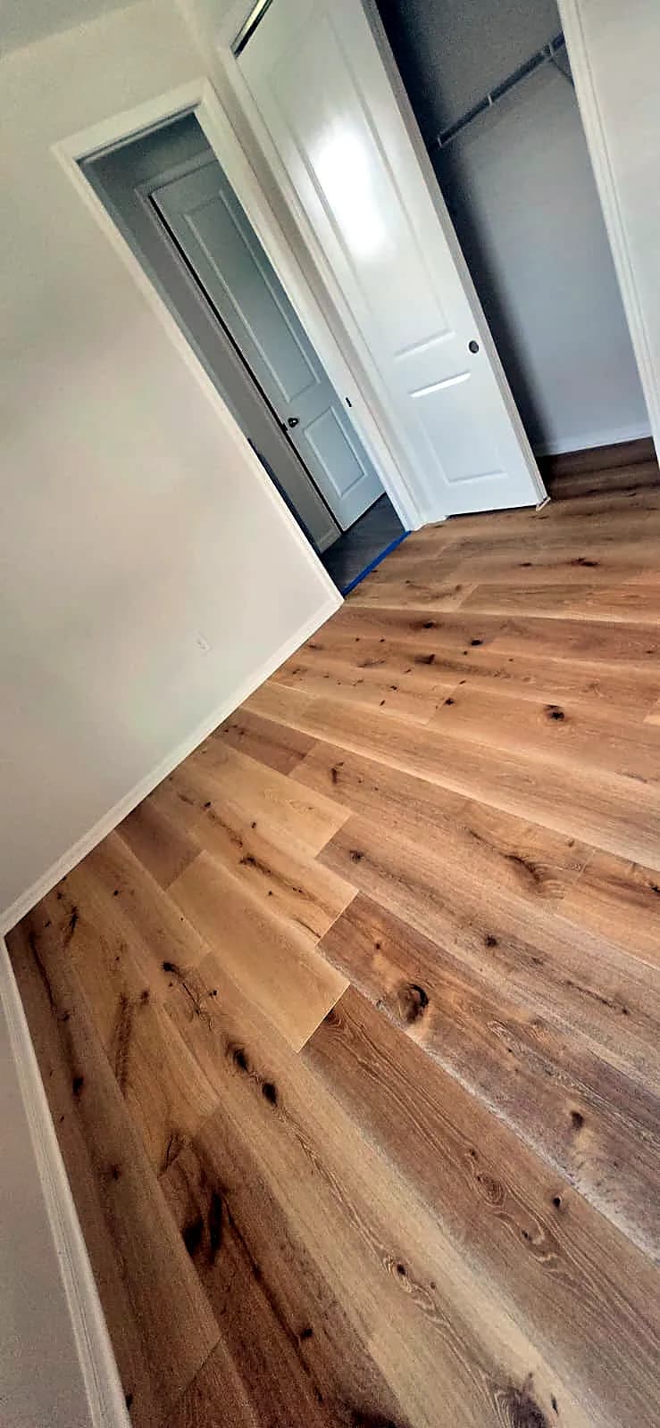
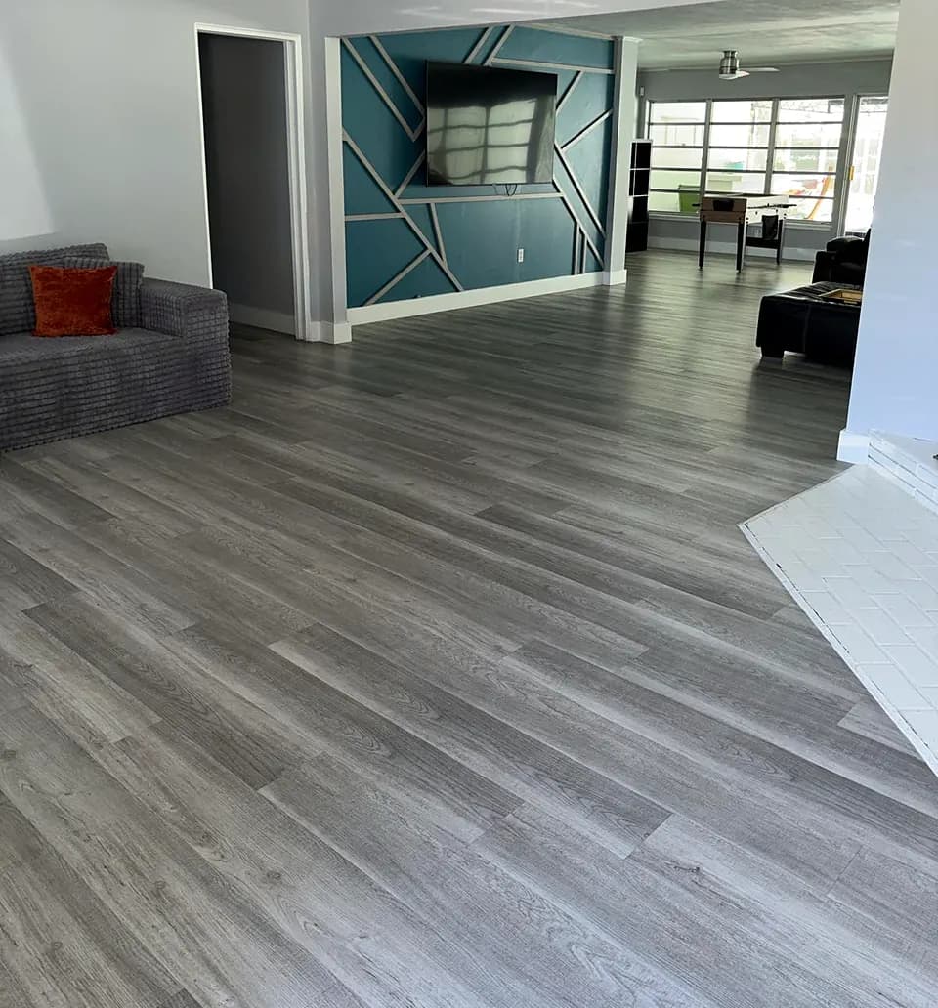
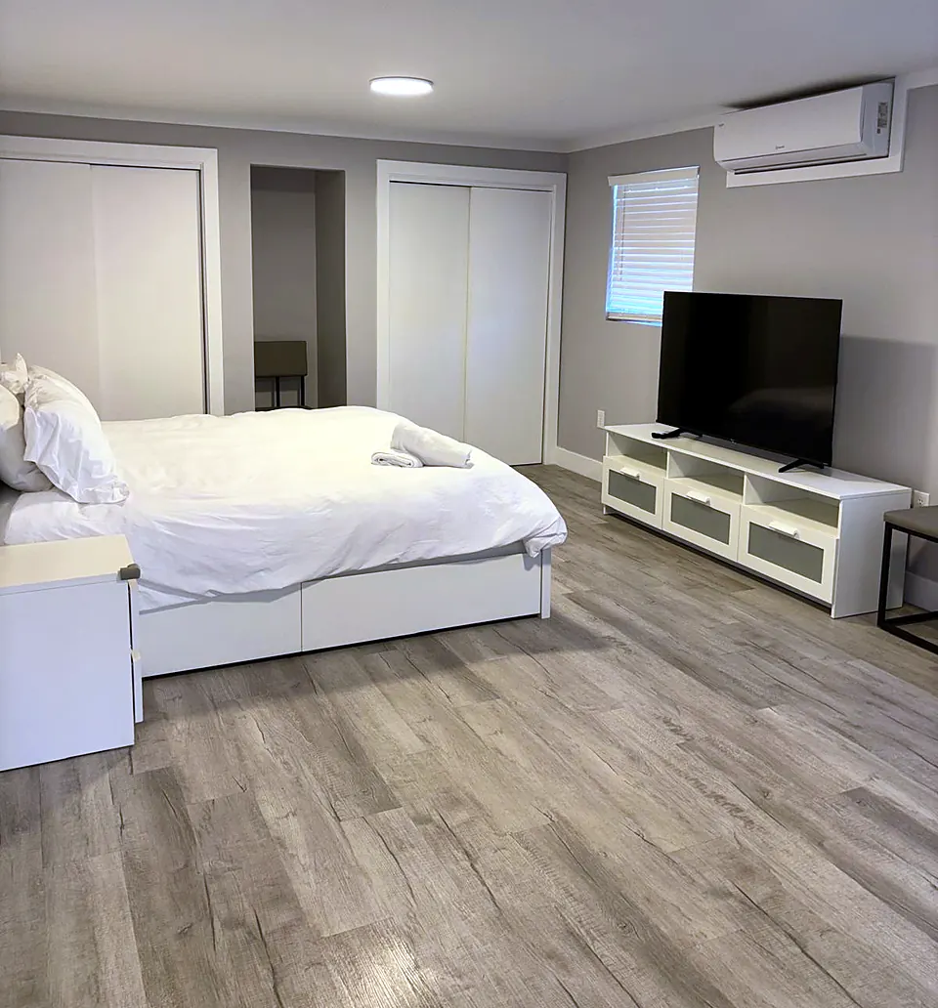
Wide plank oak-look flooring installed in a bedroom
Concrete subfloor prepared and leveled before new flooring installation
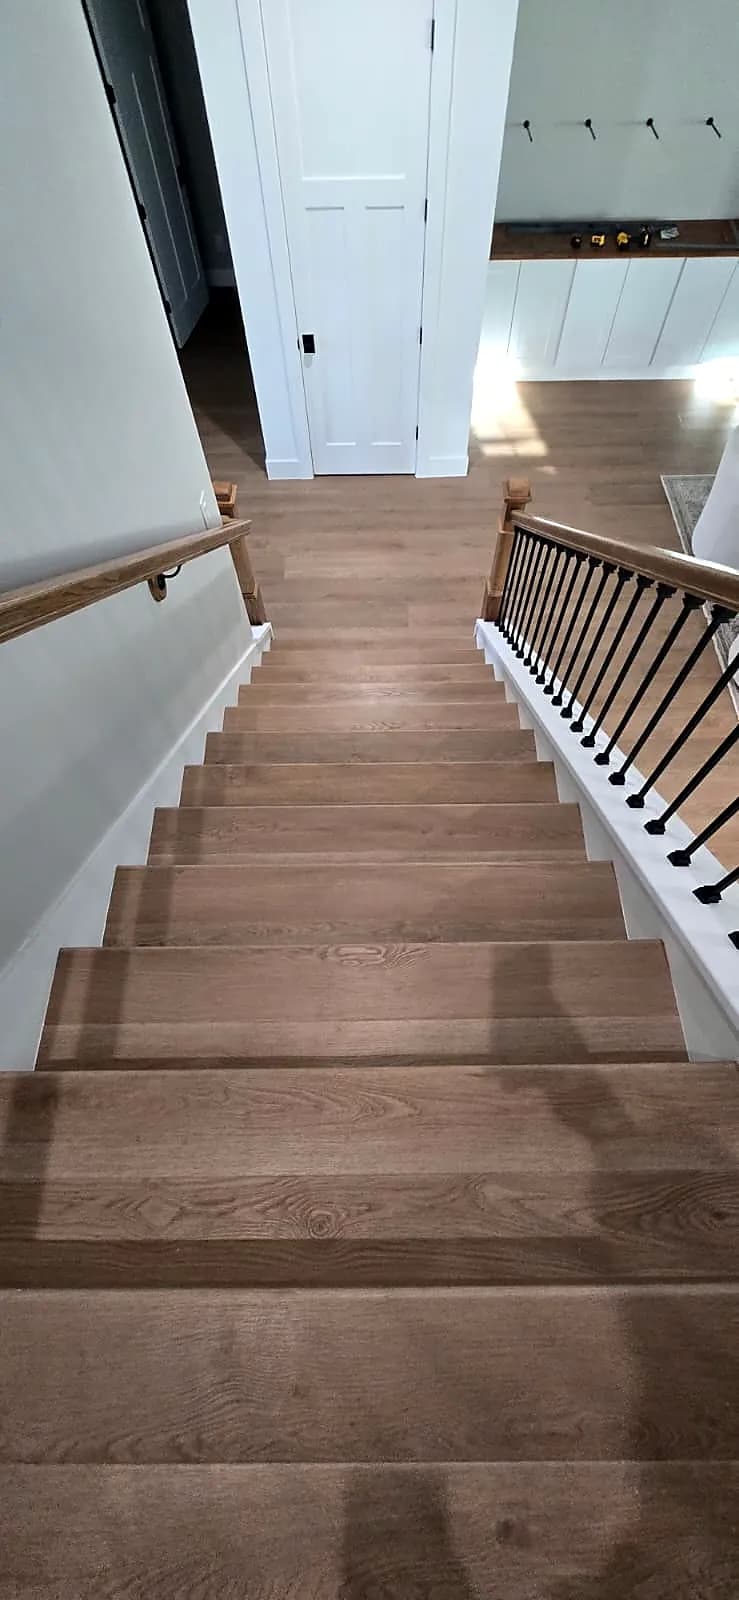
Stair treads and upstairs hallway in oak-look plank flooring

One team, both jobs

Installing new laminate floors kicks up fine dust and debris in every room it touches. MS Floors & Cleaning's post-construction cleaning clears that dust from floors, sills and surfaces so the space is ready to live in, not just ready to look at.

Post-Construction Cleaning

Laminate Flooring Installation: common questions

For most rooms, yes. Laminate holds up well in Central Florida's climate as long as the subfloor is properly leveled and moisture-checked first and the room is not one that sees standing water or constant dampness.
Laminate has a printed wood-look layer over a dense core and is water-resistant, not waterproof. LVP is a vinyl product that is fully waterproof and generally a better fit for bathrooms, laundry rooms and rental turnovers where moisture is more likely.
Yes. Laminate needs a clean, flat subfloor underneath it, so existing carpet, tile or worn flooring is removed first, along with tack strips, staples or adhesive residue left behind.
Concrete slabs settle and shift over time and are rarely perfectly flat. Self-leveling compound fills low spots so the slab is even before the laminate goes down, which prevents gaps, flexing and premature wear at the seams.
It depends on their condition. Baseboards in good shape can often be carefully removed and reinstalled after the new floor goes in; damaged, warped or painted-over baseboard is usually replaced so the finished edge looks clean.
It depends on the square footage, how much subfloor leveling is needed, and how many rooms are involved. The walkthrough covers that timeline specifically once the space and the current floor condition are seen in person.

Ready to talk about your laminate flooring installation?

Send a few details and we will get back to you with next steps for an estimate.

Call (407) 928-5710