
Subfloor Preparation Before New Flooring: Why It Decides How Long Floors Last
· By Marcos De Souza
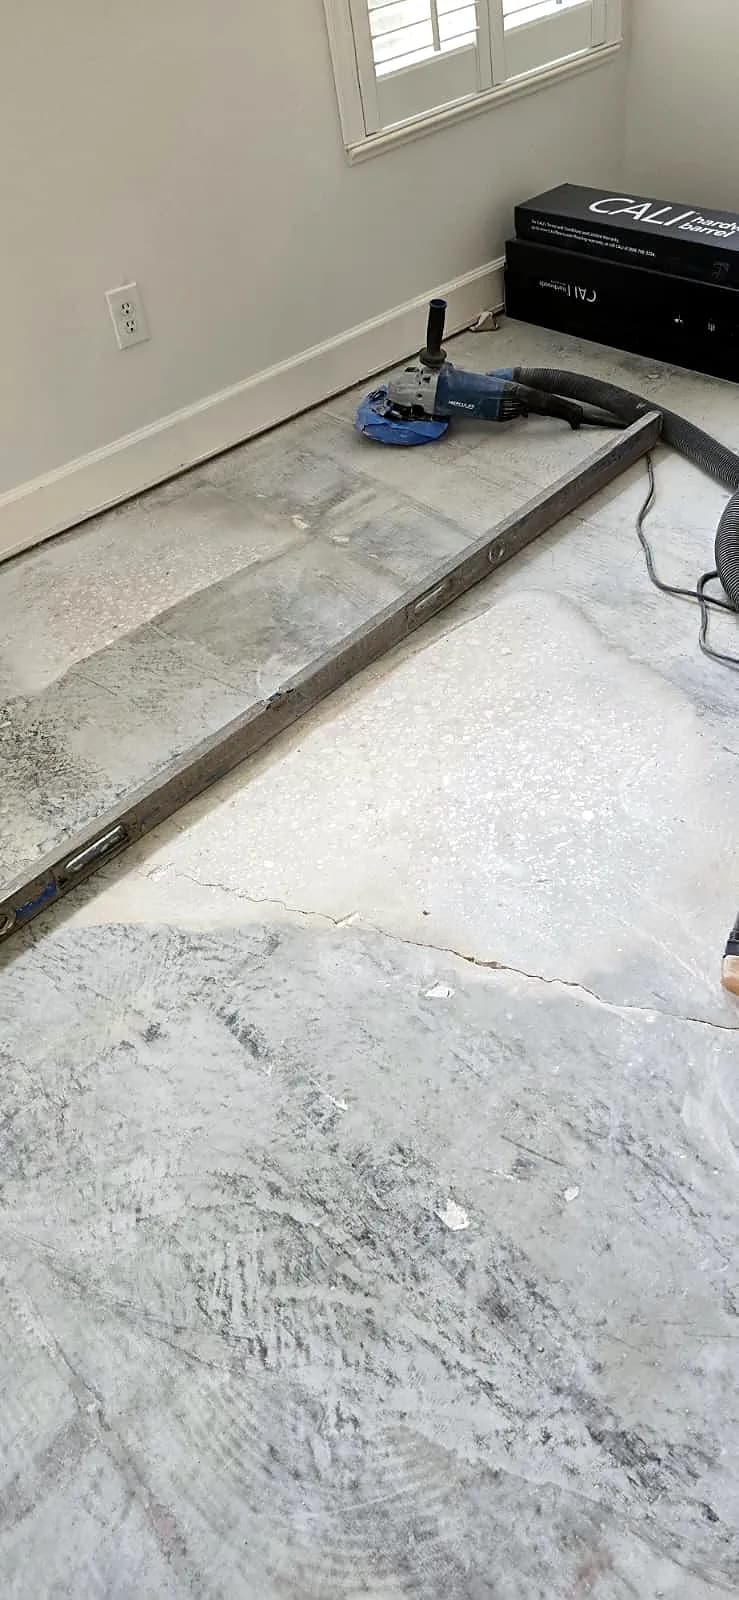
Most homeowners picking out new flooring spend their attention on color, plank width, and finish. The subfloor underneath rarely crosses their mind, since once the new floor is down it disappears from view completely. That is exactly the problem: the surface hidden under the new material is doing most of the work to keep that floor flat, quiet, and stable for years to come.
This guide walks through what subfloor preparation actually involves, from pulling up old carpet to leveling a concrete slab, and why skipping any of these steps tends to show up later as noise, gaps, or flex underfoot. It also looks at how the work differs between a slab-on-grade home and a home with a plywood subfloor upstairs, which covers most of what comes up across Central Florida.
What subfloor preparation actually means
Subfloor preparation covers everything done to the surface under a new floor before the new material goes down: removing whatever is currently there, checking that the surface is flat and clean, and addressing moisture or damage before installation continues. It is easy to overlook because none of it is visible once the job is finished.
The scope changes depending on the flooring being installed and what is already on the floor. Sometimes it is a quick check and a few extra screws into a sound plywood subfloor. Other times it means grinding, leveling, and letting compound cure for a day before anything new can be installed on top.
Carpet and tack strip removal come first
When a room is coming out of carpet, the carpet itself is only the first layer to deal with. Padding comes up next, followed by the tack strips nailed around the perimeter of the room. Those strips need to come out completely rather than get cut flush, since a leftover nail head can telegraph through vinyl plank or tear into new underlayment later.
What is actually under the carpet rarely becomes clear until it is gone. Old adhesive residue, staples, or uneven patches from a previous repair often only show up at this stage, which is why a thorough estimate accounts for inspecting the subfloor rather than just pricing the new material and labor.
Flatness tolerances: why "close to level" is not level
Flooring manufacturers set flatness tolerances for a reason: most click-lock and glue-down products are only designed to handle a small amount of variation over a given span. A subfloor that looks flat to the eye can still have dips or humps that fall outside what the flooring is rated to bridge.
Those small variations matter more than they seem. Rigid plank flooring that spans a shallow dip instead of sitting flat on it can create a hollow spot that flexes underfoot, clicks when walked on, or works its seams apart over months of normal use. Checking flatness with a straightedge before installation is what catches this before it becomes a problem.
Grinding down high spots on a concrete slab
On a concrete slab, which is how most homes across the Orlando area are built, high spots usually come from uneven pours, old mortar left behind from a previous tile floor, or raised seams where two sections of concrete meet. Those areas get ground down with a concrete grinder until the surface sits within an acceptable range.
Grinding is dusty, labor-intensive work, and it has to happen before any leveling compound or new flooring goes down. It is one of the subfloor steps that takes real time on the schedule but never shows up once the finished floor is in place.
Self-leveling compound: fixing low spots before flooring goes down
Once the high spots are handled, low spots usually get filled with a self-leveling compound. It is mixed to a specific consistency, poured across the slab, and spreads out on its own to find a flat, even plane before it cures.
This step comes up often in Central Florida because slab-on-grade construction is the norm, and slabs can settle unevenly over time even in newer homes. A house in Winter Garden or Clermont that was built recently is not automatically exempt from needing some leveling before certain flooring types go down.
Moisture testing matters on Central Florida slabs
Vinyl plank, laminate, and many engineered hardwood products come with manufacturer limits on how much moisture the subfloor can hold before installation. On a concrete slab, that is checked with tools like a calcium chloride test or a relative humidity probe, which measures what is coming up through the concrete rather than just what the surface looks like.
This step carries extra weight in a climate with high year-round humidity and a long rainy season, since ground moisture under a slab does not always announce itself. Skipping it risks cupping planks, failed adhesive, or moisture trapped under the new floor, so it is worth asking directly whether moisture testing is part of the subfloor prep in any estimate.
Plywood subfloors upstairs bring a different set of problems
Older homes, including plenty around Winter Park, were built with upstairs levels framed in plywood or OSB rather than poured on a slab. Up there, the issues are usually squeaks, panels that have come loose from the floor joists, or sections that have softened from a past roof or plumbing leak rather than flatness or slab moisture.
Fixing a plywood subfloor usually means re-securing loose panels with screws and replacing any section that has delaminated or softened before new material goes on top. This matters most under hardwood, since solid or engineered wood telegraphs subfloor movement far more than a resilient product does.
Frequently asked questions
- Does every flooring type need the same subfloor prep?
- No. Hardwood and engineered wood tend to be the most sensitive to moisture and usually call for testing on a concrete slab, while vinyl plank and laminate are more forgiving of small variations in flatness but still need a clean, dry, reasonably level surface. Carpet removal almost always uncovers something that needs addressing before the next floor goes down.
- How is subfloor flatness actually checked?
- An installer runs a straightedge or similar tool across different spans of the floor to look for dips or humps that fall outside the flooring manufacturer's tolerance. That check happens before deciding whether grinding, leveling compound, or both are needed.
- Is subfloor preparation included in a flooring estimate, or billed separately?
- It depends on the condition of the floor underneath, which is exactly why an in-person look matters. A reliable estimate breaks out removal, any grinding or leveling, and moisture testing as their own line items rather than folding them into one number, so ask for that detail upfront.
- What actually happens if subfloor prep gets skipped?
- The new floor can look fine on install day and still develop problems within months: hollow spots that flex underfoot, seams that separate, planks that cup, or noise that was not there before. Most of these issues trace straight back to a subfloor that was not flat, clean, or dry enough before installation.
- Does moisture testing matter for every home in Central Florida?
- It matters most for rooms sitting directly on a concrete slab, which describes most ground-floor rooms in the region. Upstairs plywood subfloors face different issues, like loose panels or past leak damage, so the right prep depends on the specific floor in the specific room, which an in-home inspection can confirm.
Found this helpful? Make us a preferred source on Google.
Ready for an exact price?
Tell us about your floors or the space you need cleaned and we will get back to you with an estimate.